


Dune House Hotel & Spa
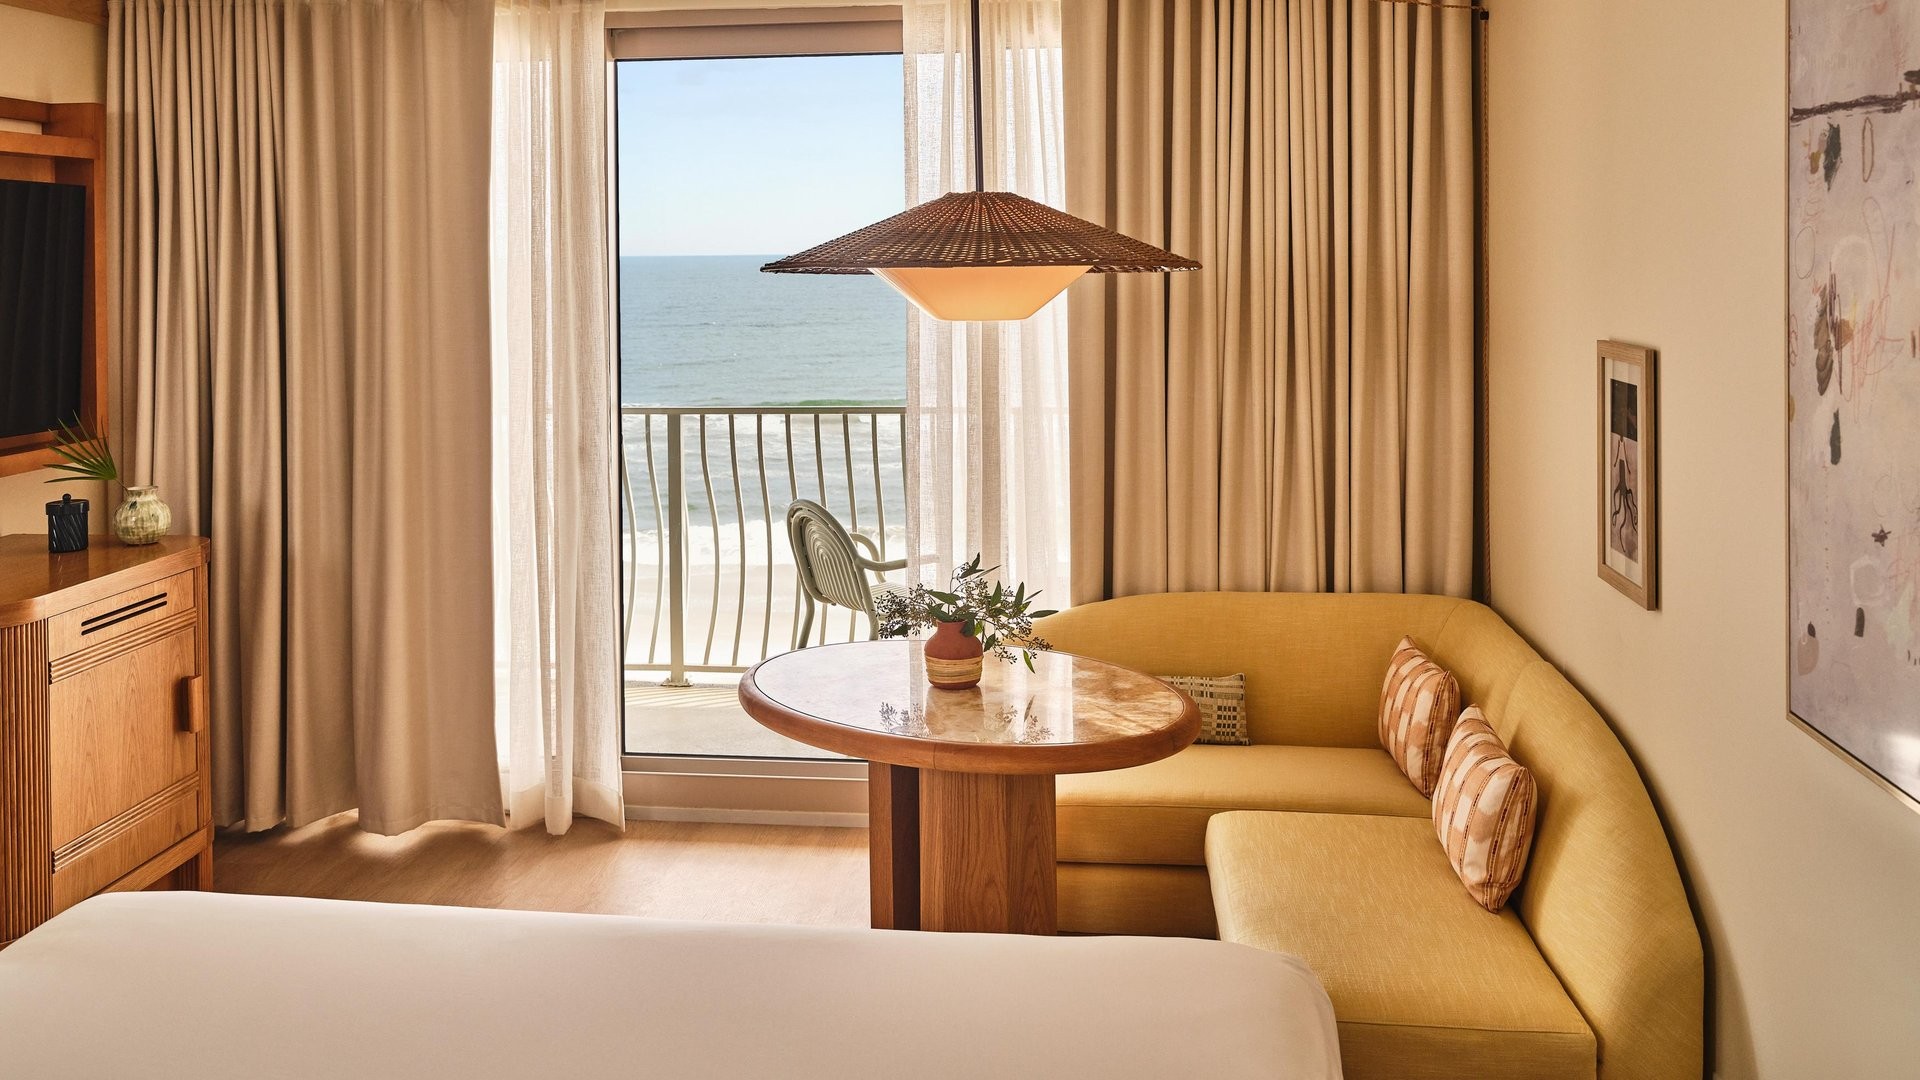
Dune House Hotel & Spa is a 193-room independent lifestyle retreat located between Neptune and
Atlantic Beaches. Inspired by the nostalgia of classic beach communities and the ease of coastal
living, the House offers thoughtfully designed accommodations, four unique dining and beverage
experiences, a full-service spa, a sun-soaked pool, and direct access to the Atlantic Ocean. Rooted
in community and guided by thoughtful hospitality, Dune House invites guests to slow down,
connect, and experience the coast through a true sense of place.
Website
Dune House Hotel & Spa1 Ocean Blvd.
Atlantic Beach, Florida 32233
Details
Amenities
- Accommodations with meeting space 10,000 to 29,000 SQ FT
- Dining within walking distance
- Wheelchair Accessible
- Kid Friendly
- Pool Outdoor
- Pet Friendly
- Restaurant on site
- Shopping within walking distance
Meeting Spaces
Meeting Area: 15355.00Guest Rooms: 193
Meeting Rooms: 11
Carapace
- Occupancy: 20 - 45
- Area: 456 square feet
- Height: 10 feet
| Configuration | Description | Occupancy | Area |
|---|---|---|---|
| Banquet | 30 | 456 sq ft | |
| Theater | 45 | 456 sq ft | |
| Classroom | 25 | 456 sq ft | |
| Reception | 20 | 456 sq ft | |
| U Shape | 20 | 456 sq ft |
Dawn
- Occupancy: 15 - 30
- Area: 322 square feet
- Height: 10 feet
| Configuration | Description | Occupancy | Area |
|---|---|---|---|
| Banquet | 15 | 322 sq ft | |
| Theater | 30 | 322 sq ft | |
| Classroom | 15 | 322 sq ft | |
| Reception | 20 | 322 sq ft | |
| U Shape | 15 | 322 sq ft |
Daybreak
- Occupancy: 15 - 30
- Area: 308 square feet
- Height: 10 feet
| Configuration | Description | Occupancy | Area |
|---|---|---|---|
| Banquet | 15 | 308 sq ft | |
| Theater | 30 | 308 sq ft | |
| Classroom | 15 | 308 sq ft | |
| Reception | 20 | 308 sq ft | |
| U Shape | 15 | 308 sq ft |
Horizon A
- Occupancy: 35 - 150
- Area: 1,200 square feet
- Height: 11 feet
| Configuration | Description | Occupancy | Area |
|---|---|---|---|
| Banquet | 90 | 1,200 sq ft | |
| Theater | 150 | 1,200 sq ft | |
| Classroom | 60 | 1,200 sq ft | |
| Reception | 100 | 1,200 sq ft | |
| U Shape | 44 | 1,200 sq ft |
Horizon A & B
- Occupancy: 64 - 225
- Area: 2,400 square feet
- Height: 11 feet
| Configuration | Description | Occupancy | Area |
|---|---|---|---|
| Reception | 200 | 2,400 sq ft | |
| Banquet | 160 | 2,400 sq ft | |
| Theater | 225 | 2,400 sq ft | |
| Classroom | 140 | 2,400 sq ft | |
| U Shape | 64 | 2,400 sq ft |
Horizon B
- Occupancy: 35 - 150
- Area: 1,200 square feet
- Height: 11 feet
| Configuration | Description | Occupancy | Area |
|---|---|---|---|
| Banquet | 80 | 1,200 sq ft | |
| Theater | 150 | 1,200 sq ft | |
| Classroom | 55 | 1,200 sq ft | |
| Reception | 100 | 1,200 sq ft | |
| U Shape | 44 | 1,200 sq ft |
Horizon B & C
- Occupancy: 64 - 230
- Area: 2,600 square feet
- Height: 11 feet
| Configuration | Description | Occupancy | Area |
|---|---|---|---|
| Reception | 220 | 2,600 sq ft | |
| Banquet | 180 | 2,600 sq ft | |
| Theater | 230 | 2,600 sq ft | |
| Classroom | 150 | 2,600 sq ft | |
| U Shape | 64 | 2,600 sq ft |
Horizon Ballroom
- Occupancy: 84 - 450
- Area: 3,800 square feet
- Height: 11 feet
| Configuration | Description | Occupancy | Area |
|---|---|---|---|
| Banquet | 250 | 3,800 sq ft | |
| Theater | 450 | 3,800 sq ft | |
| Classroom | 165 | 3,800 sq ft | |
| Reception | 400 | 3,800 sq ft | |
| U Shape | 84 | 3,800 sq ft |
Horizon C
- Occupancy: 35 - 150
- Area: 1,400 square feet
- Height: 11 feet
| Configuration | Description | Occupancy | Area |
|---|---|---|---|
| Banquet | 100 | 1,400 sq ft | |
| Theater | 150 | 1,400 sq ft | |
| Classroom | 80 | 1,400 sq ft | |
| Reception | 100 | 1,400 sq ft | |
| U Shape | 44 | 1,400 sq ft |
Maritima Ballroom
- Occupancy: 30 - 120
- Area: 1,305 square feet
- Height: 11 feet
| Configuration | Description | Occupancy | Area |
|---|---|---|---|
| Banquet | 90 | 1,305 sq ft | |
| Theater | 120 | 1,305 sq ft | |
| Classroom | 76 | 1,305 sq ft | |
| Reception | 120 | 1,305 sq ft | |
| U Shape | 30 | 1,305 sq ft |
Sunrise
- Occupancy: 15 - 30
- Area: 364 square feet
- Height: 10 feet
| Configuration | Description | Occupancy | Area |
|---|---|---|---|
| Banquet | 17 | 364 sq ft | |
| Theater | 30 | 364 sq ft | |
| Classroom | 15 | 364 sq ft | |
| Reception | 20 | 364 sq ft | |
| U Shape | 15 | 364 sq ft |
